How to Design and Plan Your Garage Workshop
How to Design and Plan Your Garage Workshop
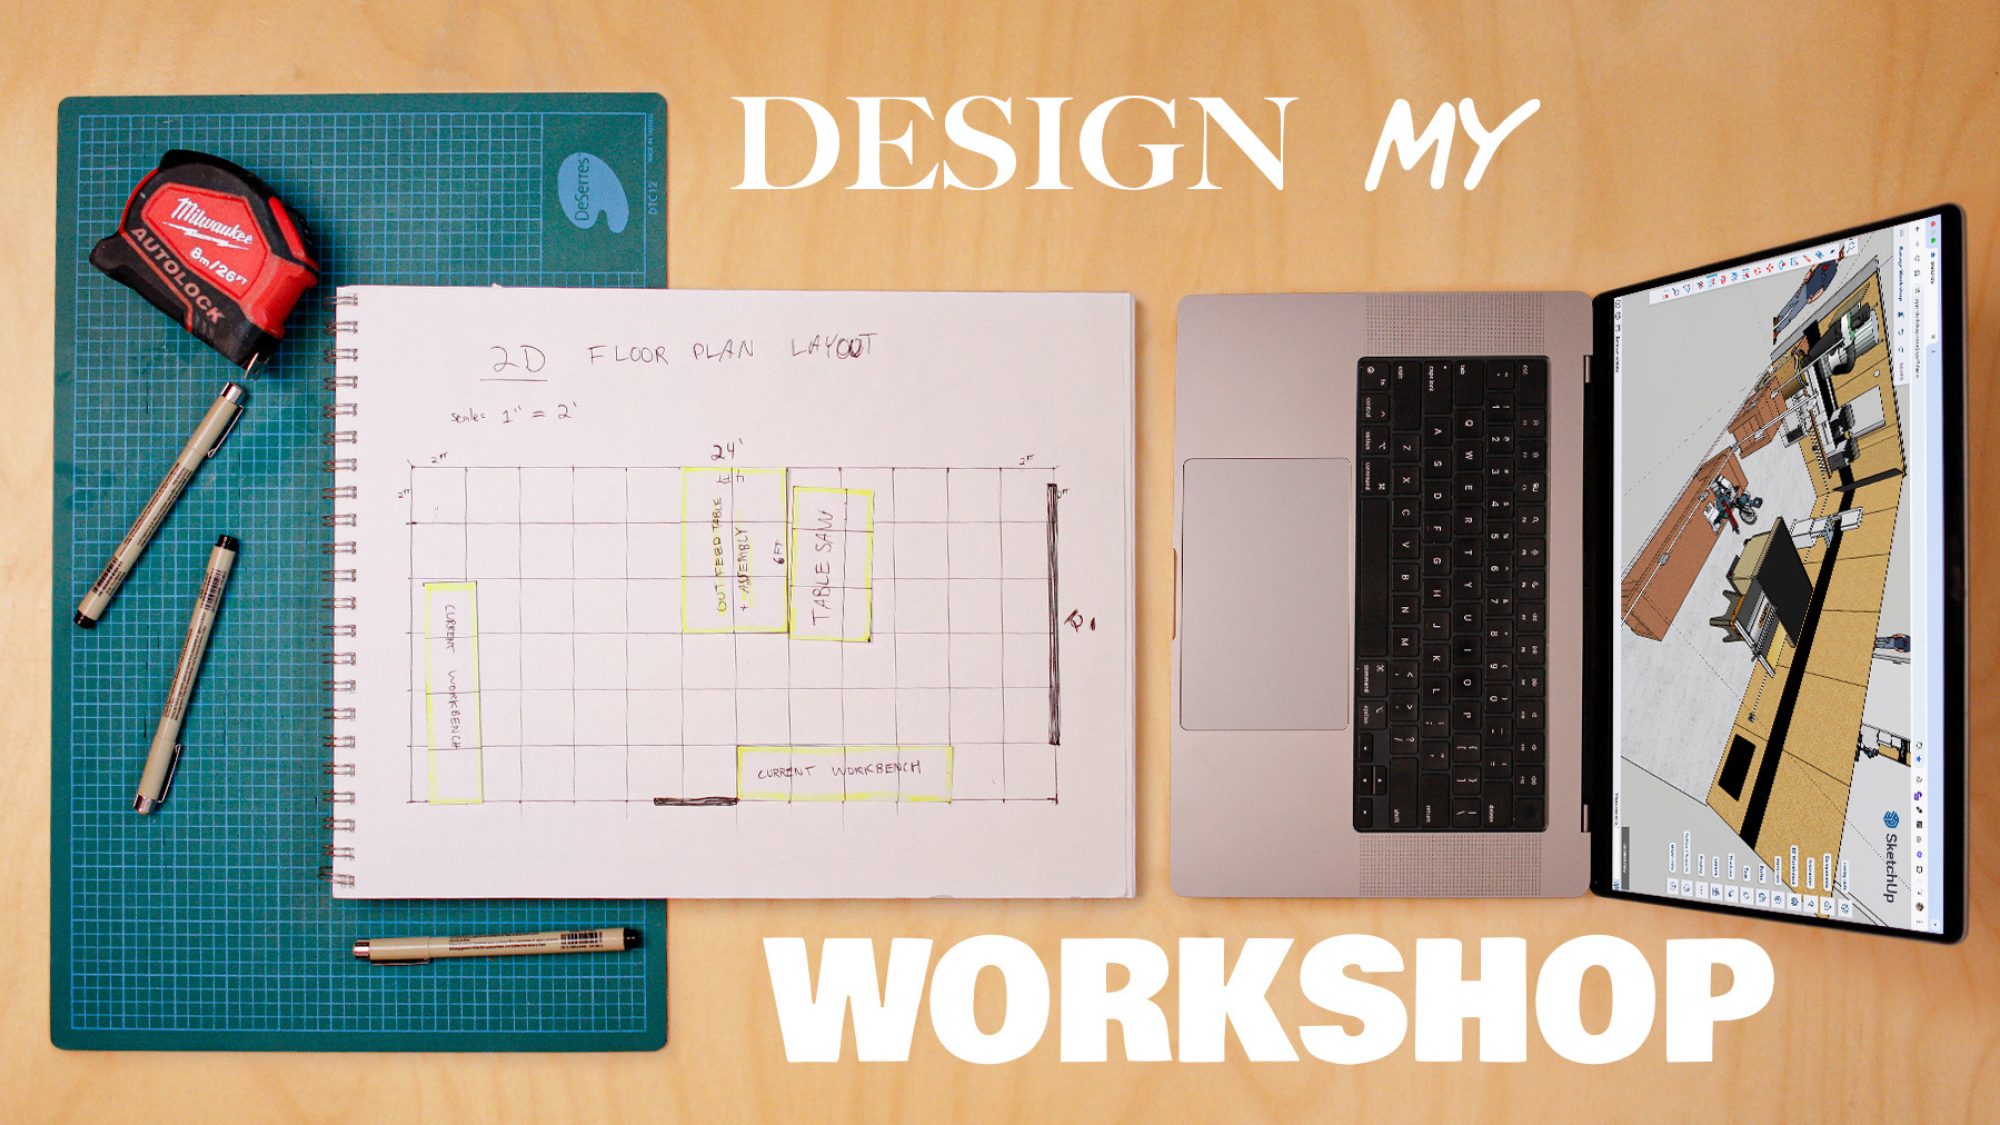
I take you through the entire planning process for my garage workshop. From measuring, sketching, to experimenting with layout options using masking tape and 2D paper drawings, and lastly, 3D software SketchUp.
Video not loading? Watch it on YouTube


